







Address
351 South Street, Whitchurch-Stouffville (Stouffville), ON
Price
$ 2,298,888
Property Attributes
- ID#N13787536
- TypeSingle Family
- Listing Status Active
- MunicipalityWhitchurch-Stouffville (Stouffville)
- CityWhitchurch-Stouffville (Stouffville)
- AreaStouffville
- NeighbourhoodStouffville
- Postal CodeL4A 7W4
- Style
- Price$ 2,298,888
- Bedrooms4+1
- Bathrooms5
- Half Bathrooms1
Data Source:
Canadian Real Estate Association (CREA)
Property Description
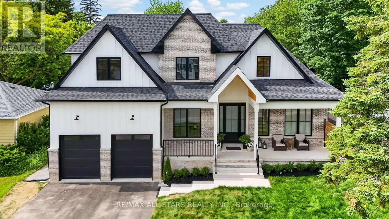
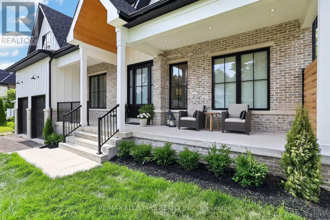
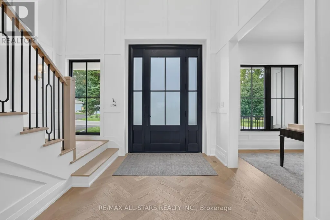
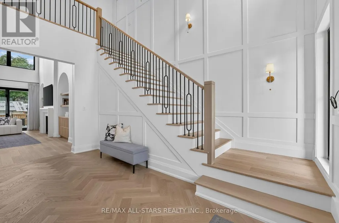
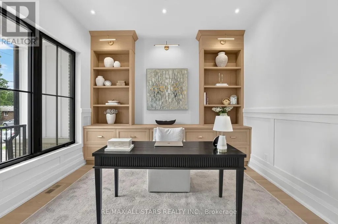
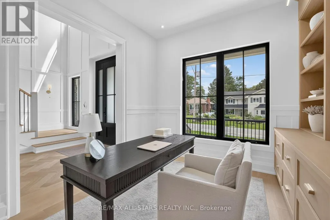
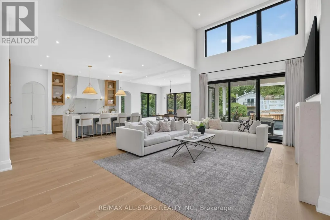
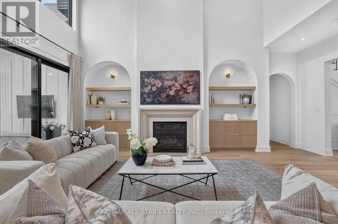
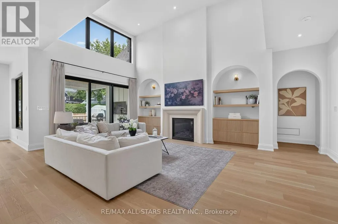
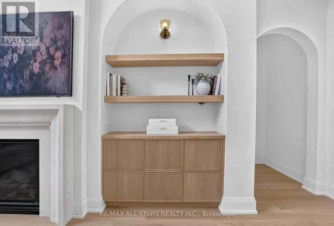
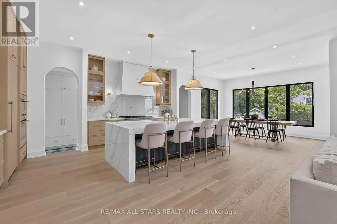
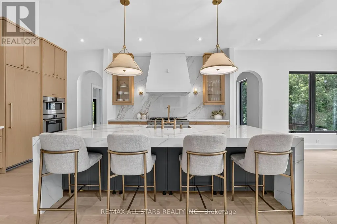
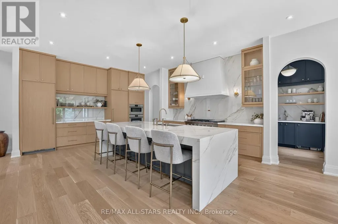
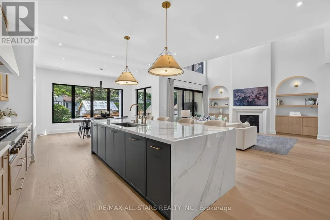
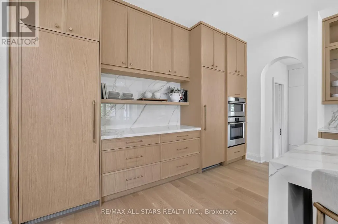
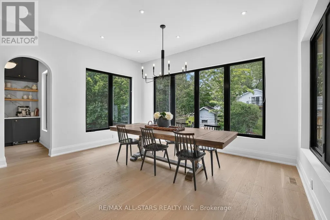
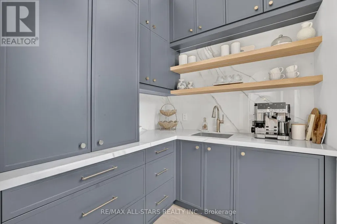
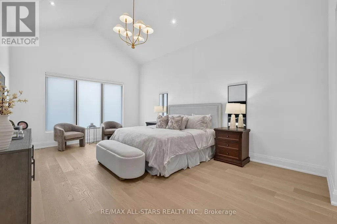
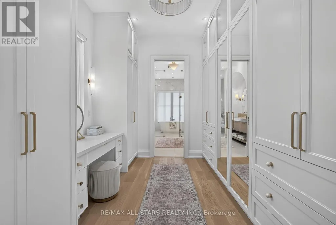
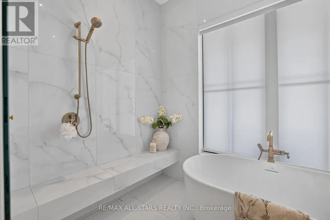
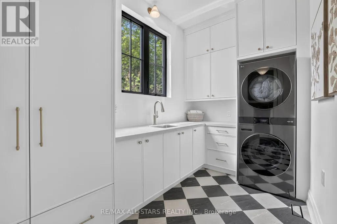
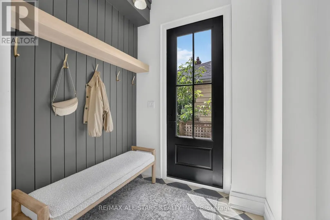
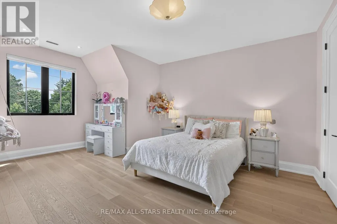
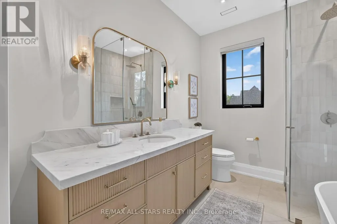
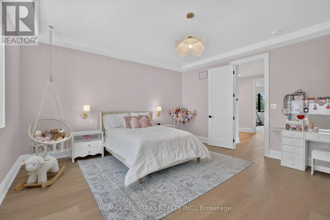
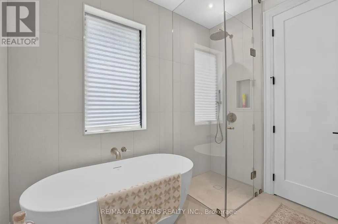
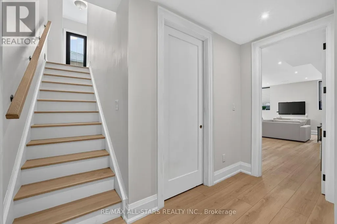
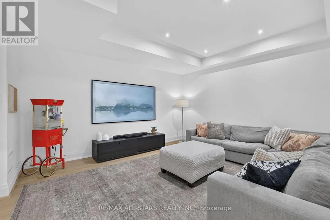
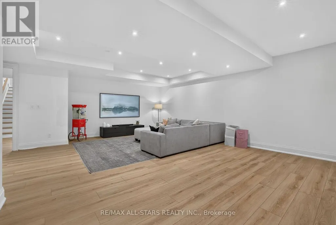
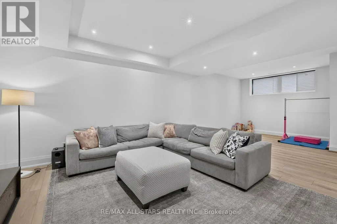
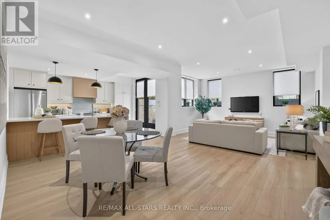
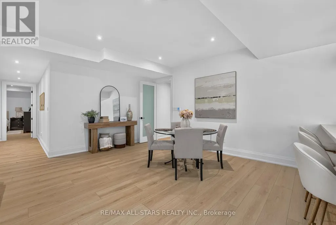
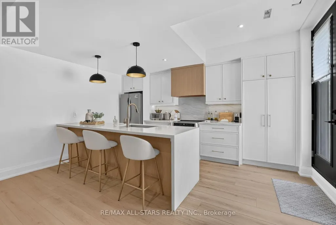
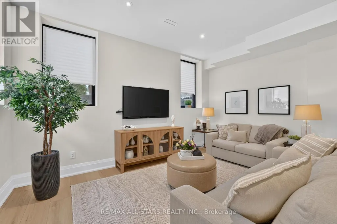
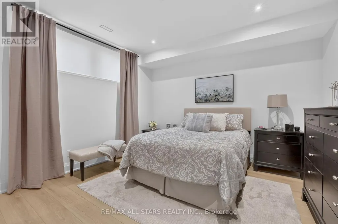
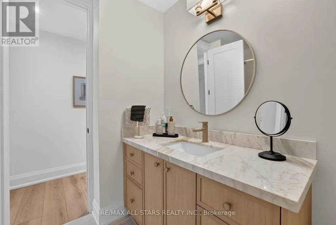
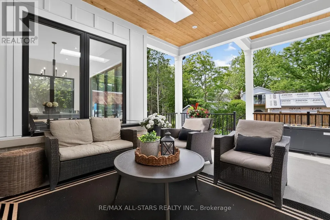
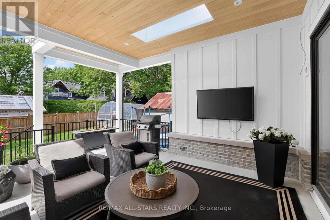
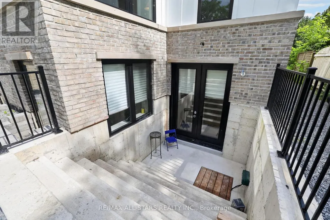
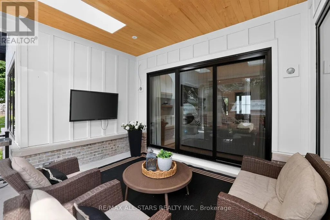
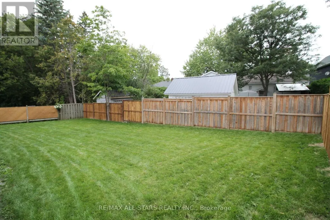
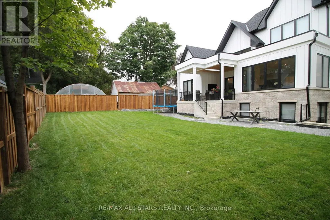
Welcome to this extraordinary custom-built bungaloft offering over 6,000 sq. ft. of luxurious living space, where exceptional craftsmanship meets timeless design. A grand soaring foyer welcomes you into a home adorned with extensive custom millwork and Canadian white oak flooring throughout.Designed for both elegant entertaining and everyday living, the spectacular chef's kitchen features premium Fisher & Paykel built-in appliances, full-size refrigerator and freezer, built-in ovens, a six-burner gas cooktop with griddle, an oversized island, and a separate pantry/barista room complete with a wine fridge, beverage fridge and sink. The impressive great room is highlighted by a limestone fireplace, custom arched built-ins, and walkout to a covered loggia with dual skylights, gas BBQ hookup, and R/I for an outdoor heater. The private main-floor primary retreat showcases vaulted ceilings, a custom walk-through dressing room with makeup station, and a spa-inspired 8-piece ensuite featuring a soaker tub and separate his-and-hers showers. An executive office with built-in cabinetry, spacious laundry room, and beautifully designed mudroom complete the main level. Upstairs offers three generous bedrooms, including two with private 4pc ensuites and custom walk-in closets. The expansive 2,600 sqft. lower level includes a bright self-contained in-law suite with full kitchen, family room, breakfast area, W/I closet, and 4pc bath, plus a recreation room, office, additional 3pc bath & 2pc bath and a sunken games/media room beneath the garage. Additional premium features include hydronic radiant heated floors throughout bsmt, a three-zone heating system, R/I for motorized blinds & speakers, CVAC with retractable in-wall hoses, EV charger & generator rough-ins, and an oversized garage with extra-high ceilings designed to accommodate vehicle lifts. A remarkable residence that seamlessly blends sophisticated luxury, exceptional functionality, and uncompromising attention to detail. (id:7434)
General Features
| Features | Carpet Free, In-Law Suite |
|---|---|
| Community Features | Community Centre |
| Property Type | Single Family |
| CommunityName | Stouffville |
| Amenities | Golf Nearby, Park, Public Transit, Schools |
| Building Age | 0 to 5 years |
| Building Amenities | Fireplace(s), Separate Heating Controls |
| Building Appliances | Central Vacuum, Oven - Built-In, Garage door opener remote(s), Water Heater, Water softener, Water meter, Dishwasher, Dryer, Freezer, Microwave, Oven, Gas stove(s), Washer, Refrigerator |
| Building Basement Features | Walk-up, Apartment in basement |
| Building Cooling Type | Central air conditioning |
| Location Description | 10th line and main st |
| Parking Space Total | 4 |
| Foundation Type | Poured Concrete |
| Building Type | House |
| Ownership Type | Freehold |
| Building.StoriesTotal | 1.5 |
Interior Features
| Building Fireplace Present | True |
|---|---|
| Building Fireplace Total | 1 |
| Building Heating Type | Forced air |
| Building Heating Fuel | Natural gas |
| Basement Development | Finished |
| Basement Type | N/A, N/A (Finished), N/A |
| Construction Style Attachment | Detached |
| Flooring Type | Hardwood |
| Living Area Range | 3500 |
| Bedrooms | 4+1 |
Exterior Features
| Structure | Patio(s) |
|---|---|
| Land Amenities | Golf Nearby, Park, Public Transit, Schools |
| Sewer | Sanitary sewer |
| Exterior Finish | Brick, Stone |
Room Details
| Room | Dimensions | Level | Flooring | Details |
|---|---|---|---|---|
| Bedroom 2 | 4.72 m x 4.72 m | Second level | 4.72 m | |
| Bedroom 3 | 5.33 m x 4.42 m | Second level | 4.42 m | |
| Bedroom 4 | 4.63 m x 4.2 m | Second level | 4.2 m | |
| Bedroom 5 | 4.07 m x 4.05 m | Basement | 4.05 m | |
| Dining room | 4.72 m x 2.97 m | Ground level | 2.97 m | |
| Eating area | 4.5 m x 4.5 m | Basement | 4.5 m | |
| Family room | 4.57 m x 2.67 m | Basement | 2.67 m | |
| Games room | 6.1 m x 6 m | Basement | 6 m | |
| Great room | 6.78 m x 4.02 m | Ground level | 4.02 m | |
| Kitchen | 5.36 m x 6.78 m | Ground level | 6.78 m | |
| Laundry room | 3.81 m x 2.17 m | Ground level | 2.17 m | |
| Library | 3.65 m x 3.2 m | Ground level | 3.2 m | |
| Primary Bedroom | 6.1 m x 4.2 m | Ground level | 4.2 m | |
| Recreational, Games room | 8.69 m x 5.45 m | Basement | 5.45 m |
Amenities
- Views
- New Construction
- Adult 55+
- Lease To Own
- No Strata Fees
- Furnished
- Primary On Main
- Air Conditioning
- Seller Finance
- Green
- Fixer Upper
- Horse
- Golf
- Fireplace
- Deck
- Garage
- Basement
- Pool

Property vs Single Family Average in L4A 7W4
Price
In The Neighbourhood
Just Listed
Whitchurch-Stouffville (Stouffville)
$ 1,149,000
- Type
- Single Family
- Rooms
- 5 Beds + 2.5 Baths
Royal LePage Our Neighbourhood Realty
Just Listed
Whitchurch-Stouffville (Stouffville)
$ 1,019,000
- Type
- Single Family
- Rooms
- 3 Beds + 3.5 Baths
RIGHT AT HOME REALTY
Open House
Whitchurch-Stouffville (Stouffville)
$ 1,198,000
- Type
- Single Family
- Rooms
- 4 Beds + 2.5 Baths
BAY STREET GROUP INC.
Open House
Whitchurch-Stouffville (Stouffville)
$ 875,000
- Type
- Single Family
- Rooms
- 3 Beds + 2 Baths
REMAX YOUR COMMUNITY REALTY
Open House
Whitchurch-Stouffville (Stouffville)
$ 989,800
- Type
- Single Family
- Rooms
- 3 Beds + 2.5 Baths
AIMHOME REALTY INC.
Whitchurch-Stouffville (Stouffville)
$ 948,000
- Type
- Single Family
- Rooms
- 4 Beds + 3.5 Baths
RE/MAX HALLMARK REALTY LTD.
Open House
Whitchurch-Stouffville (Stouffville)
$ 1,399,000
- Type
- Single Family
- Rooms
- 4 Beds + 3.5 Baths
ANJIA REALTY
Whitchurch-Stouffville (Stouffville)
$ 899,000
- Type
- Single Family
- Rooms
- 5 Beds + 3.5 Baths
HOMELIFE LANDMARK REALTY INC.
Whitchurch-Stouffville (Stouffville)
$ 1,599,000
- Type
- Single Family
- Rooms
- 4 Beds + 4.5 Baths
ROYAL LEPAGE RCR REALTY
Open House
Whitchurch-Stouffville (Stouffville)
$ 999,900
- Type
- Single Family
- Rooms
- 4 Beds + 2.5 Baths
ROYAL LEPAGE IGNITE REALTY
Whitchurch-Stouffville (Stouffville)
$ 999,000
- Type
- Single Family
- Rooms
- 4 Beds + 4.5 Baths
RE/MAX HALLMARK REALTY LTD.
Whitchurch-Stouffville (Stouffville)
$ 3,160,000
- Type
- Single Family
- Rooms
- 4 Beds + 3.5 Baths
MASTER'S TRUST REALTY INC.
Whitchurch-Stouffville (Stouffville)
$ 1,188,000
- Type
- Single Family
- Rooms
- 5 Beds + 2.5 Baths
UNION CAPITAL REALTY
Open House
Whitchurch-Stouffville (Stouffville)
$ 1,380,000
- Type
- Single Family
- Rooms
- 5 Beds + 3.5 Baths
ANJIA REALTY
