
Open House Sat, Sep 26th 02:00 PM - 04:30 PM


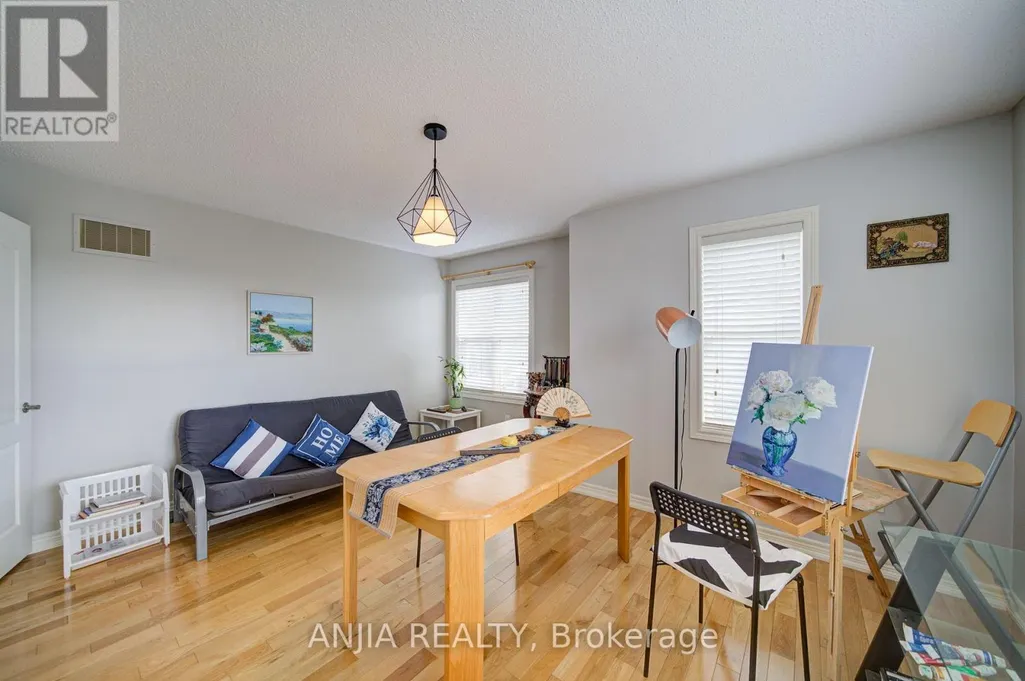

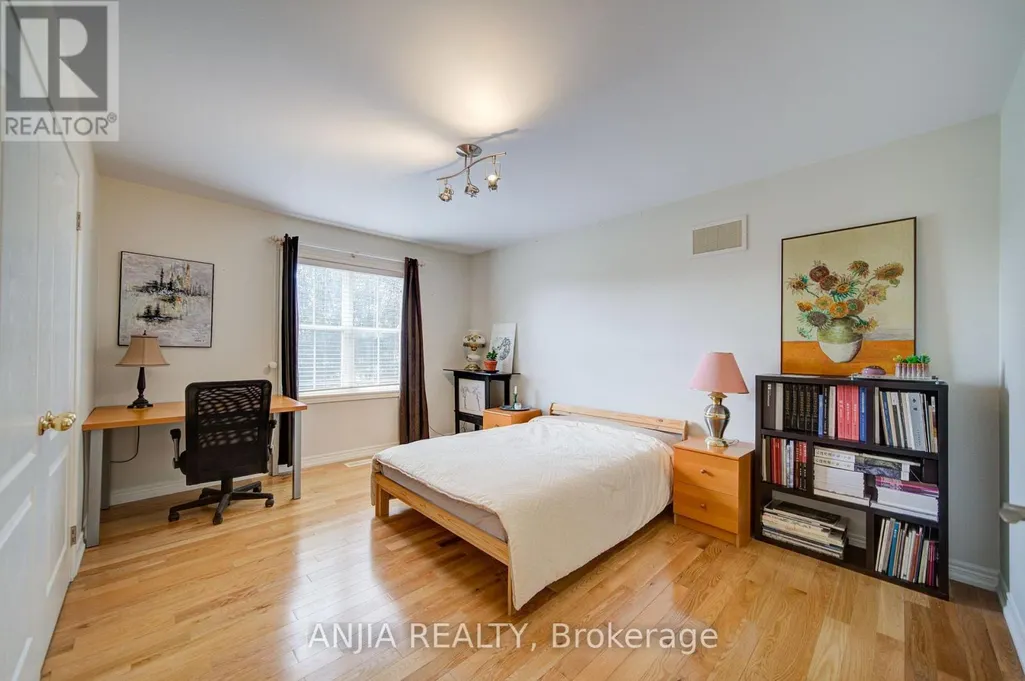
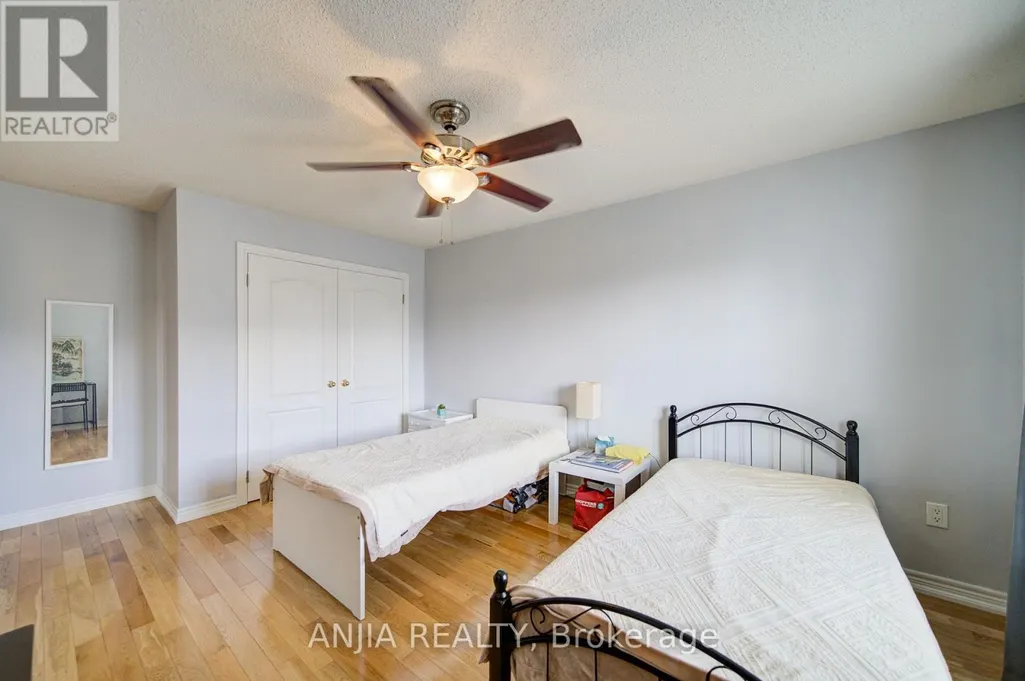
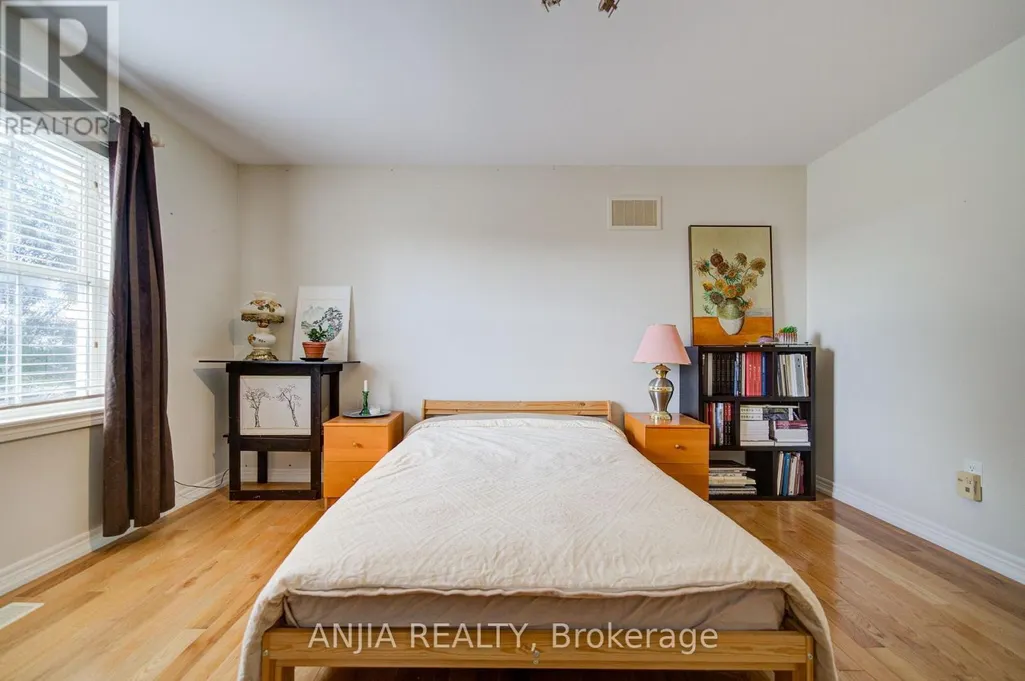




Address
38 Harper's Gate Way, Whitchurch-Stouffville (Stouffville), ON
Price
$ 1,380,000
Open House Sat, Sep 26th 02:00 PM - 04:30 PM
Property Attributes
- ID#N13784902
- TypeSingle Family
- Listing Status Active
- MunicipalityWhitchurch-Stouffville (Stouffville)
- CityWhitchurch-Stouffville (Stouffville)
- AreaStouffville
- NeighbourhoodStouffville
- Postal CodeL4A 1P2
- Style
- Price$ 1,380,000
- Bedrooms4+1
- Bathrooms3
- Half Bathrooms1
Data Source:
Canadian Real Estate Association (CREA)
Property Description
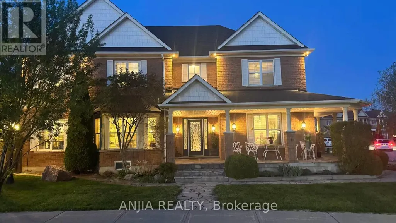
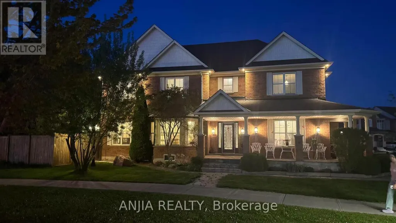
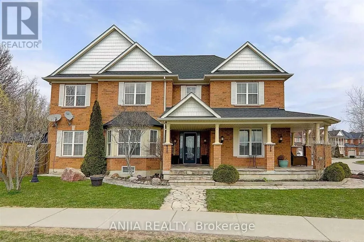
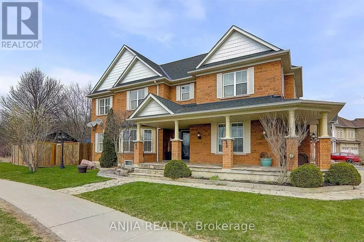
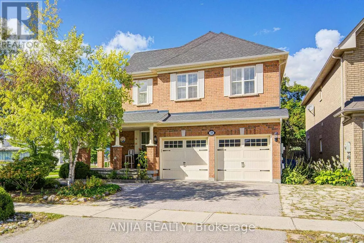
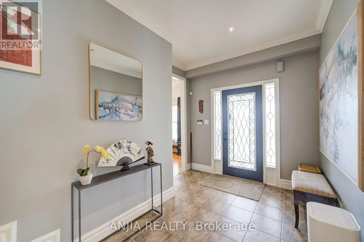
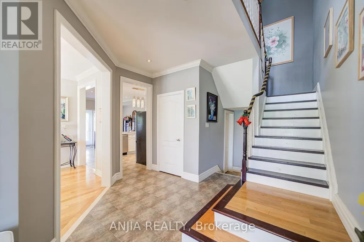
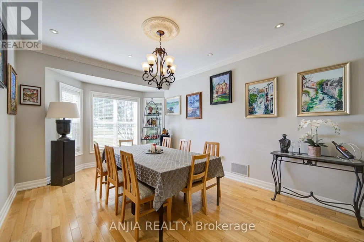
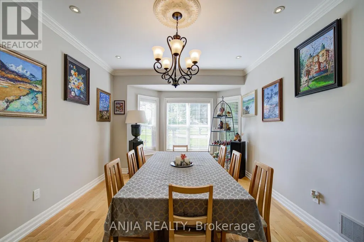
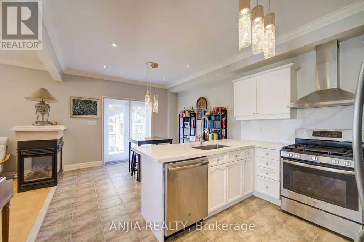
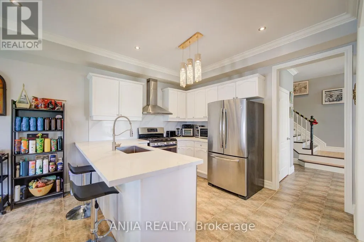
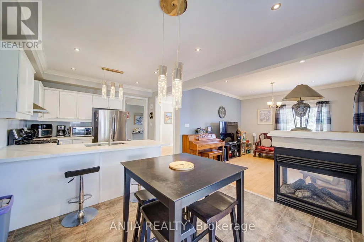
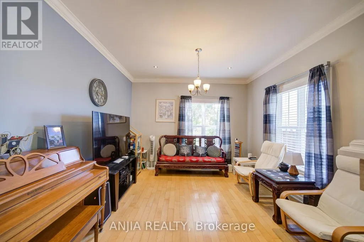
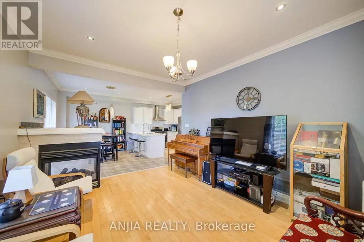
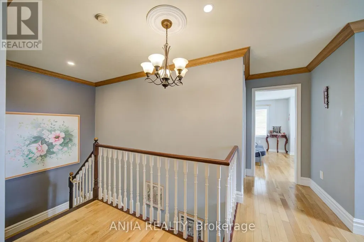
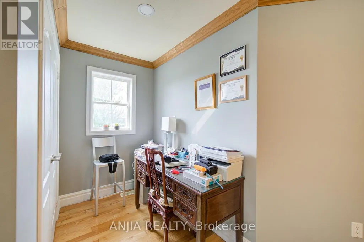
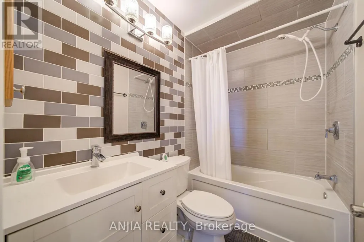
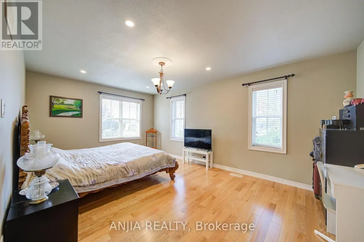
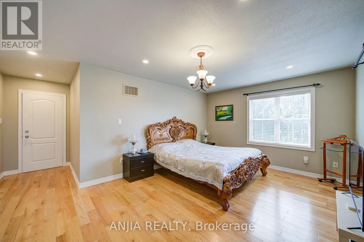
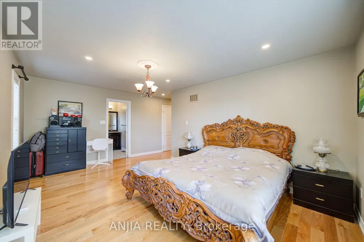
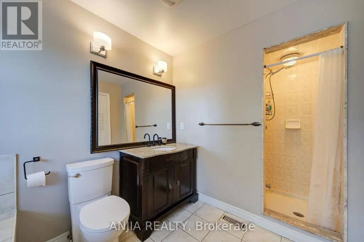
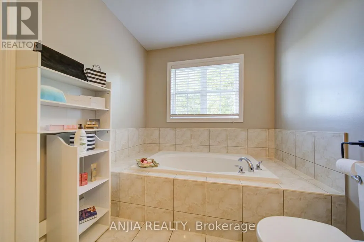
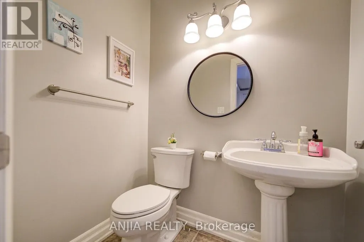
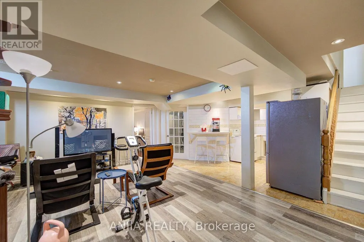
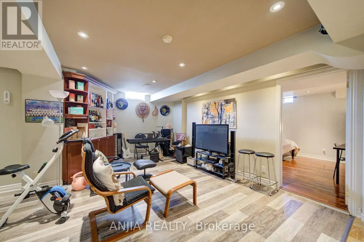
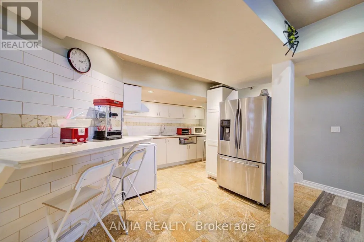
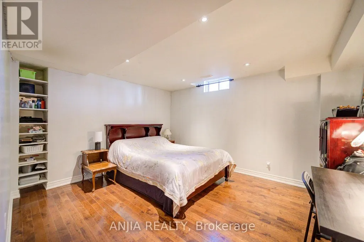
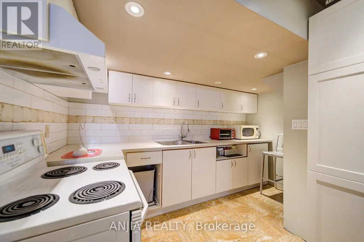
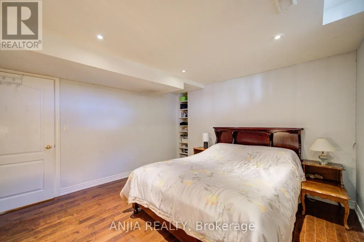
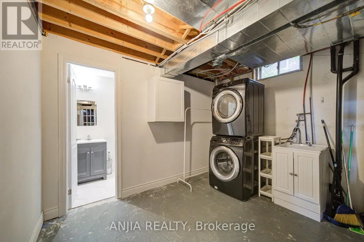
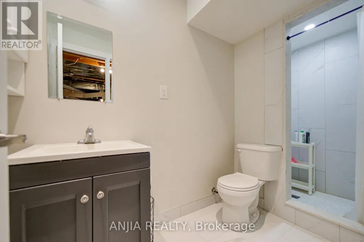
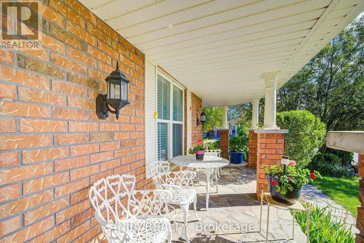
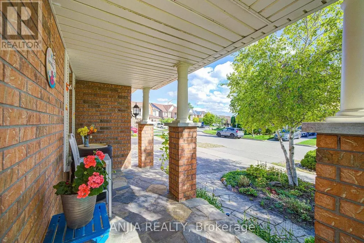
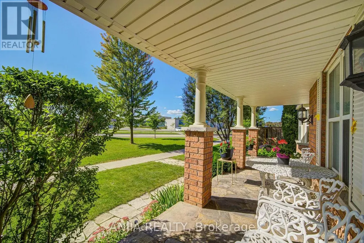
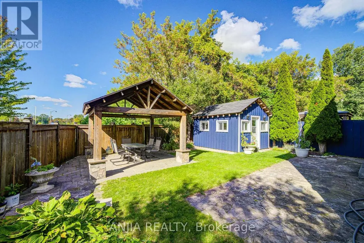
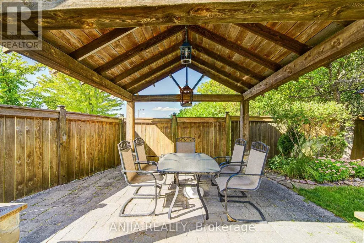
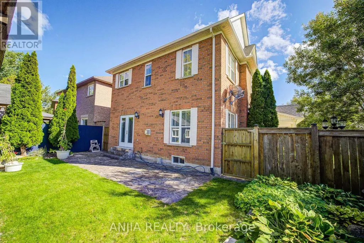
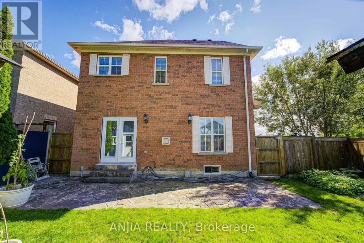
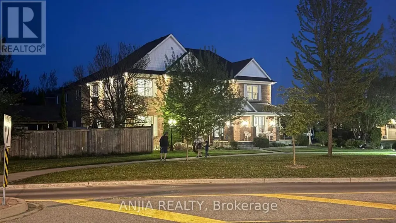
*PREMIUM CORNER-LOT DETACHED HOME WITH RAVINE BACKYARD, FINISHED BASEMENT AND SEPARATE ENTRANCE* Welcome To This Spacious And Well-Maintained 2-Storey Detached Home In The Desirable Stouffville Community! Offering 2421 Sq.Ft. Above Grade Plus A Finished Basement, With Over 3500 Sq.Ft. Of Total Living Space Including Basement, This Beautiful 4+1 Bedroom, 4 Bathroom Home Features A Bright And Functional Layout With Plenty Of Space For Growing Families, End Users Or Investors. Situated On A Premium Corner Lot With Great Curb Appeal,A Private Ravine Backyard,Exterior Pot Lights Around The Home And Lots Of Parking,Including A Double Built-In Garage With Upgraded Insulated Garage Doors Plus Driveway Parking. Over $80K Spent On Landscaping, Featuring A Beautiful Backyard Patio,Luxury Gazebo,Mature Flowers And Greenery,Plus A Charming Backyard Garden Studio / Multi-Use Outdoor Retreat, Perfect For Relaxing, Entertaining, Hobbies Or Additional Flexible Use. Hardwood Floor Throughout The Entire House, All Window Coverings, Smooth Ceiling On The Main Floor With Pot Lights,And A Warm Family Room With Gas Fireplace. Upgraded Kitchen Features Quartz Countertop, Stone Backsplash, Ceramic Floor,Stainless Steel Appliances,Gas Stove And Walk-Out To Backyard Patio,Perfect For Everyday Family Living And Entertaining. Generous 2nd Floor Bedrooms Offer Hardwood Floors, Closets And Great Natural Light, Including A Spacious Primary Bedroom With 4-Piece Ensuite And Walk-In Closet. Finished Basement With Separate Entrance Offers Excellent Additional Living Space,Featuring Open Concept Recreation Area,Laminate Floor,Pot Lights, Kitchen,Bedroom,Office And 3-Piece Bathroom, Ideal For Extended Family, Guest Use Or Potential Apartment-Style Living. Walking Distance To Community Centre And Conveniently Located Near Parks, Schools, Shopping, Transit And Everyday Amenities. A Must-See Detached Home Offering Size, Function, Parking, Privacy And Location In A Family-Friendly Stouffville Neighbourhood! (id:7434)
General Features
| Property Type | Single Family |
|---|---|
| CommunityName | Stouffville |
| Building Appliances | Dishwasher, Dryer, Stove, Washer, Refrigerator |
| Building Basement Features | Separate entrance |
| Building Cooling Type | Central air conditioning |
| Location Description | Park Dr & Hoover Park Dr |
| Parking Space Total | 4 |
| Building Type | House |
| Ownership Type | Freehold |
| Building.StoriesTotal | 2 |
Interior Features
| Building Fireplace Present | True |
|---|---|
| Building Heating Type | Forced air |
| Building Heating Fuel | Natural gas |
| Basement Development | Finished |
| Basement Type | N/A (Finished), N/A |
| Construction Style Attachment | Detached |
| Flooring Type | Hardwood, Ceramic, Laminate |
| Living Area Range | 2000 |
| Bedrooms | 4+1 |
Exterior Features
| Sewer | Sanitary sewer |
|---|
Room Details
| Room | Dimensions | Level | Flooring | Details |
|---|---|---|---|---|
| Bedroom 2 | 4.34 m x 3.43 m | Second level | 3.43 m | |
| Bedroom 3 | 4.55 m x 3.81 m | Second level | 3.81 m | |
| Bedroom 4 | 5.1 m x 3.33 m | Second level | 3.33 m | |
| Bedroom 5 | 4.11 m x 3.58 m | Basement | 3.58 m | |
| Dining room | 5.11 m x 3.53 m | Main level | 3.53 m | |
| Family room | 3.63 m x 4.14 m | Main level | 4.14 m | |
| Kitchen | 3.53 m x 5.74 m | Main level | 5.74 m | |
| Living room | 4.6 m x 3.02 m | Main level | 3.02 m | |
| Office | 4.78 m x 2.84 m | Basement | 2.84 m | |
| Primary Bedroom | 3.81 m x 5.33 m | Second level | 5.33 m | |
| Recreational, Games room | 5.64 m x 4.9 m | Basement | 4.9 m |
Amenities
- Views
- New Construction
- Adult 55+
- Lease To Own
- No Strata Fees
- Furnished
- Primary On Main
- Air Conditioning
- Seller Finance
- Green
- Fixer Upper
- Horse
- Golf
- Fireplace
- Deck
- Garage
- Basement
- Pool

Property vs Single Family Average in L4A 1P2
Price
In The Neighbourhood
Just Listed
Whitchurch-Stouffville (Stouffville)
$ 1,149,000
- Type
- Single Family
- Rooms
- 5 Beds + 2.5 Baths
Royal LePage Our Neighbourhood Realty
Just Listed
Whitchurch-Stouffville (Stouffville)
$ 1,019,000
- Type
- Single Family
- Rooms
- 3 Beds + 3.5 Baths
RIGHT AT HOME REALTY
Open House
Whitchurch-Stouffville (Stouffville)
$ 1,198,000
- Type
- Single Family
- Rooms
- 4 Beds + 2.5 Baths
BAY STREET GROUP INC.
Open House
Whitchurch-Stouffville (Stouffville)
$ 875,000
- Type
- Single Family
- Rooms
- 3 Beds + 2 Baths
REMAX YOUR COMMUNITY REALTY
Open House
Whitchurch-Stouffville (Stouffville)
$ 989,800
- Type
- Single Family
- Rooms
- 3 Beds + 2.5 Baths
AIMHOME REALTY INC.
Whitchurch-Stouffville (Stouffville)
$ 948,000
- Type
- Single Family
- Rooms
- 4 Beds + 3.5 Baths
RE/MAX HALLMARK REALTY LTD.
Open House
Whitchurch-Stouffville (Stouffville)
$ 1,399,000
- Type
- Single Family
- Rooms
- 4 Beds + 3.5 Baths
ANJIA REALTY
Whitchurch-Stouffville (Stouffville)
$ 899,000
- Type
- Single Family
- Rooms
- 5 Beds + 3.5 Baths
HOMELIFE LANDMARK REALTY INC.
Whitchurch-Stouffville (Stouffville)
$ 1,599,000
- Type
- Single Family
- Rooms
- 4 Beds + 4.5 Baths
ROYAL LEPAGE RCR REALTY
Open House
Whitchurch-Stouffville (Stouffville)
$ 999,900
- Type
- Single Family
- Rooms
- 4 Beds + 2.5 Baths
ROYAL LEPAGE IGNITE REALTY
Whitchurch-Stouffville (Stouffville)
$ 999,000
- Type
- Single Family
- Rooms
- 4 Beds + 4.5 Baths
RE/MAX HALLMARK REALTY LTD.
Whitchurch-Stouffville (Stouffville)
$ 3,160,000
- Type
- Single Family
- Rooms
- 4 Beds + 3.5 Baths
MASTER'S TRUST REALTY INC.
